
Design Concept ShowcaseCommercial & Office
Executive Workplace & Boardroom
OMR Tech Corridor, Chennai Completed: 2025Scale: 3,500 sq.ftStyle: Minimalist Executive Modern
Project Photographs
Click any photo for fullscreen view
Case Study Synopsis
Design Narrative
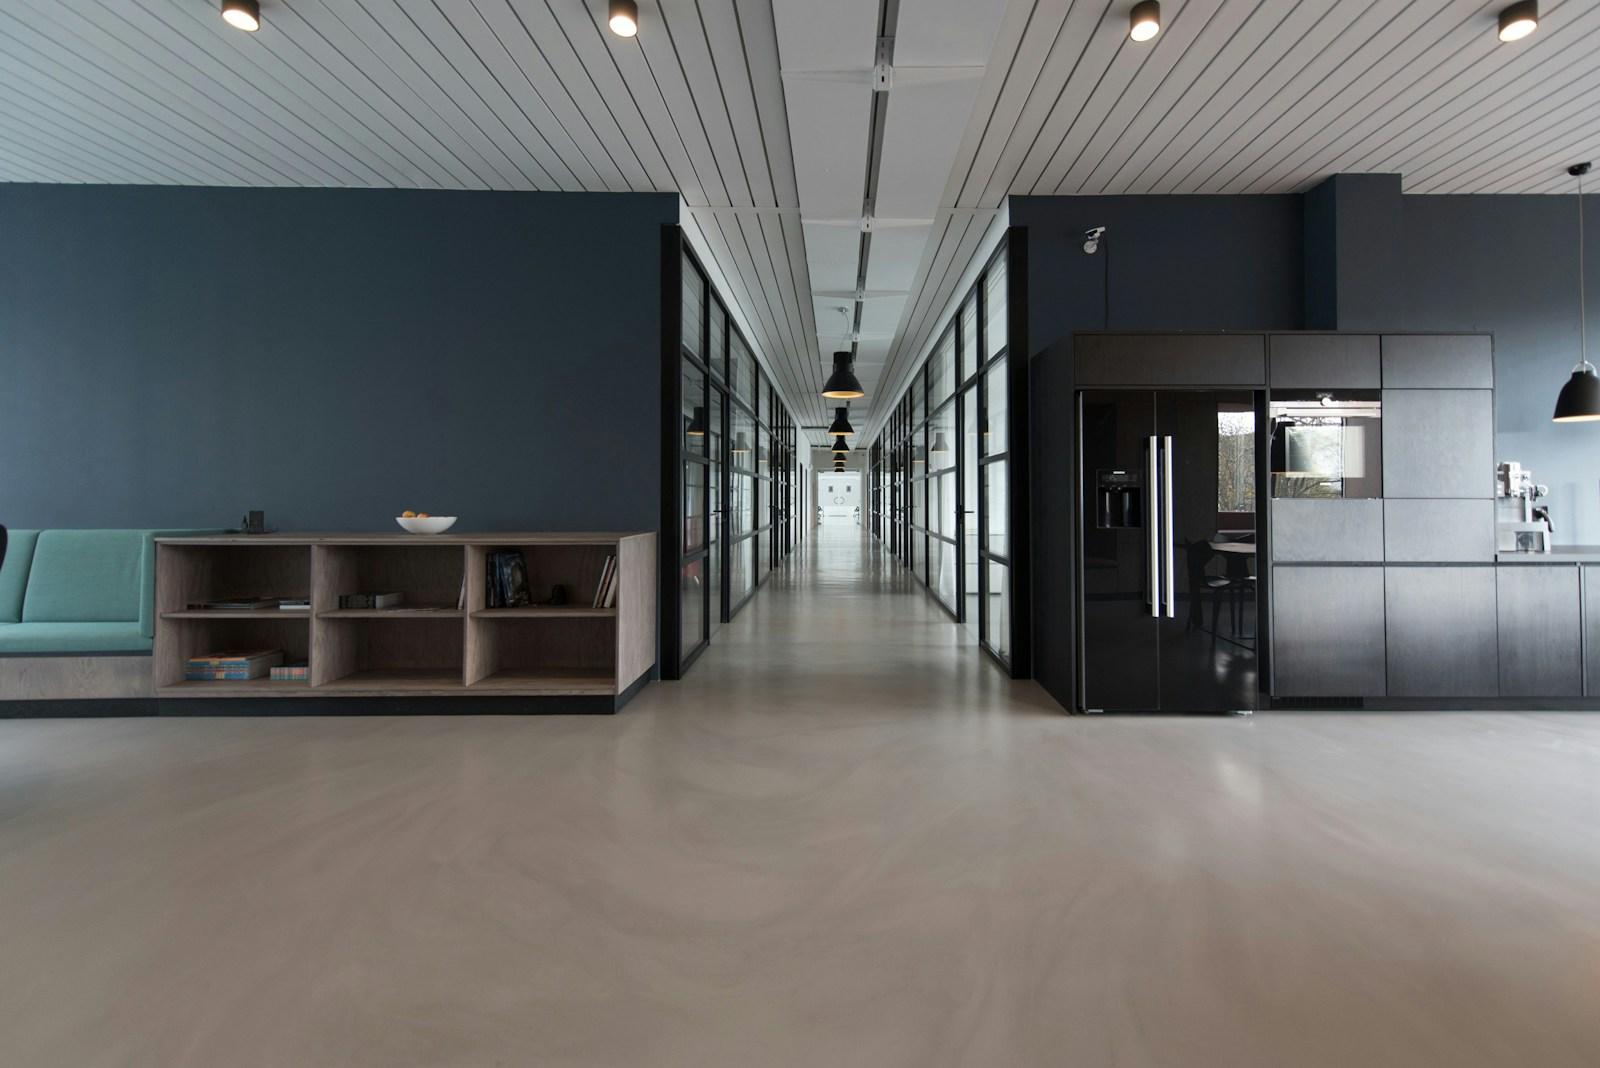
An architectural design concept for corporate leaders and creative agencies in Chennai. Blends double-glazed acoustic demountable walls with ergonomic sit-stand executive desks.
The Spatial Challenge
Achieving high acoustic isolation (STC 45+) for confidential board meetings without sacrificing natural daylight.
Architectural Solution
Installed double-laminated acoustic glass systems with concealed drop-down automatic acoustic perimeter seals and micro-perforated acoustic ceiling tiles.
Scope of Work Executed:
Conference BoardroomExecutive CabinsAcoustic Glass PartitionsLounge
Key Materials & Hardware:
Double-glazed Saint-Gobain acoustic glass
Anodized architectural black aluminium
Felt ceiling baffles
Italian leather seating