
Verified ARTSPACE Project HandoverLiving Rooms
Chintadripet Contemporary Residence
Chintadripet, Chennai Completed: 2024Scale: 1,850 sq.ftStyle: Warm Contemporary Minimalist
Project Photographs
Click any photo for fullscreen view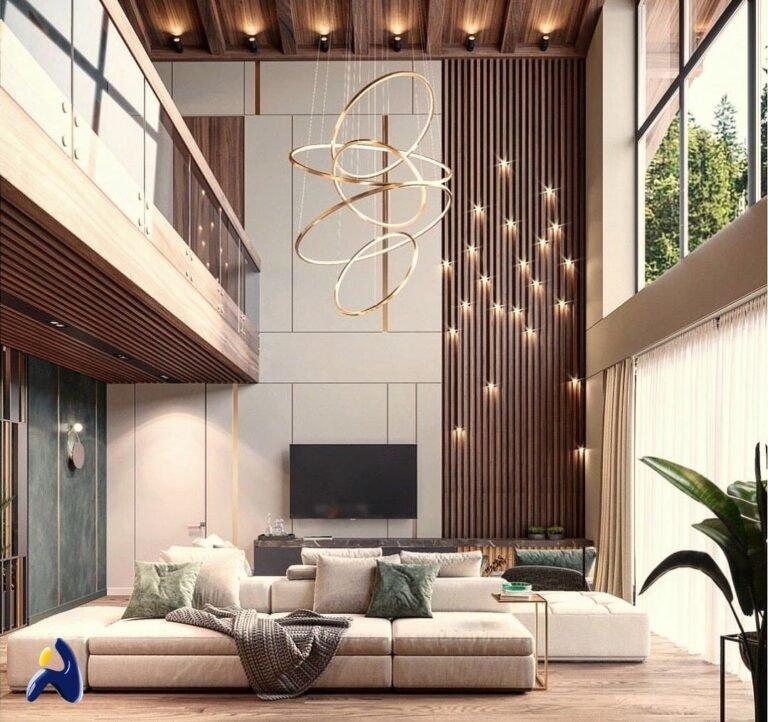
Case Study Synopsis
Design Narrative
An extensive interior transformation of an urban apartment in Chintadripet. The homeowners desired a cohesive, tranquil environment that felt spacious, organized, and culturally grounded.
The Spatial Challenge
The apartment had low natural light in the central living core and awkward structural concrete column projections.
Architectural Solution
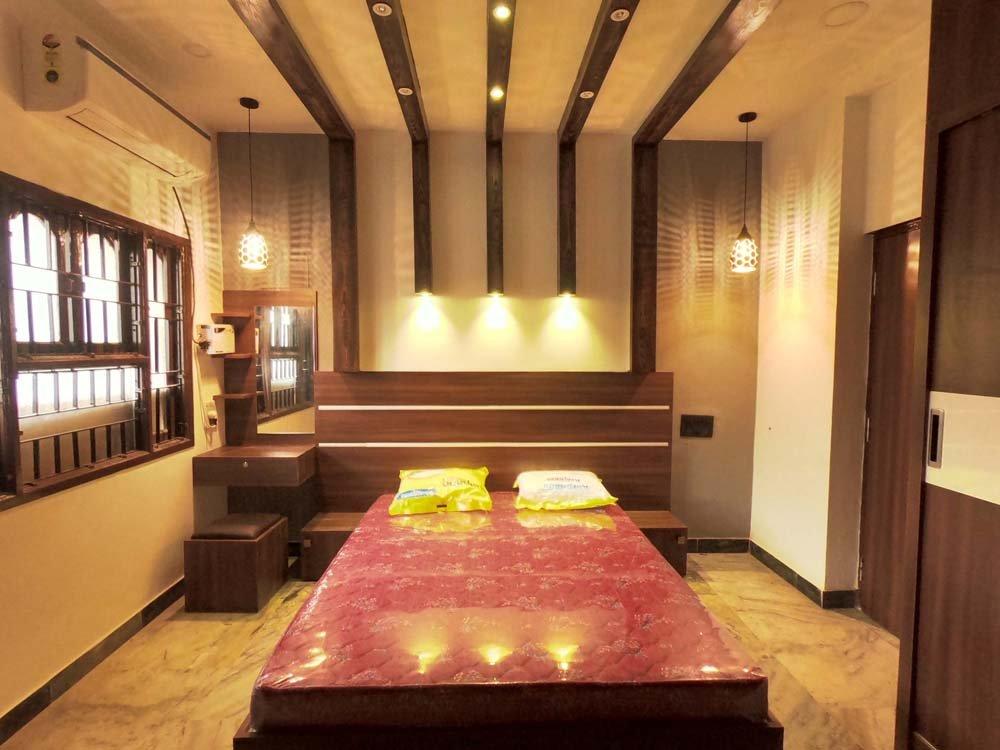
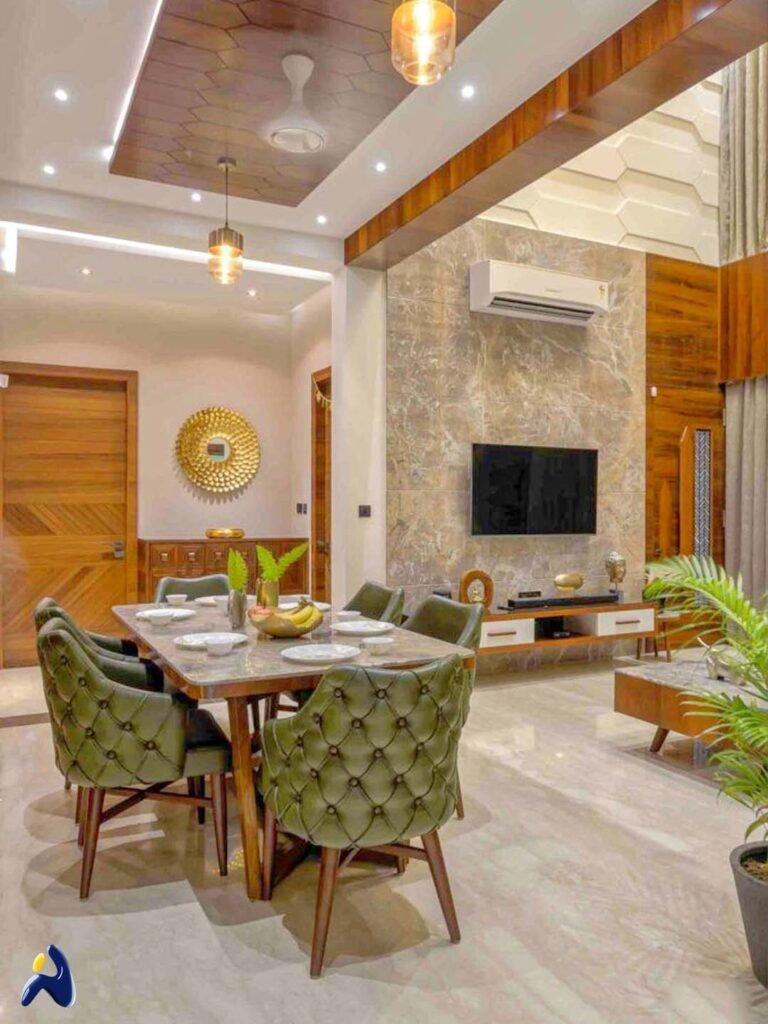
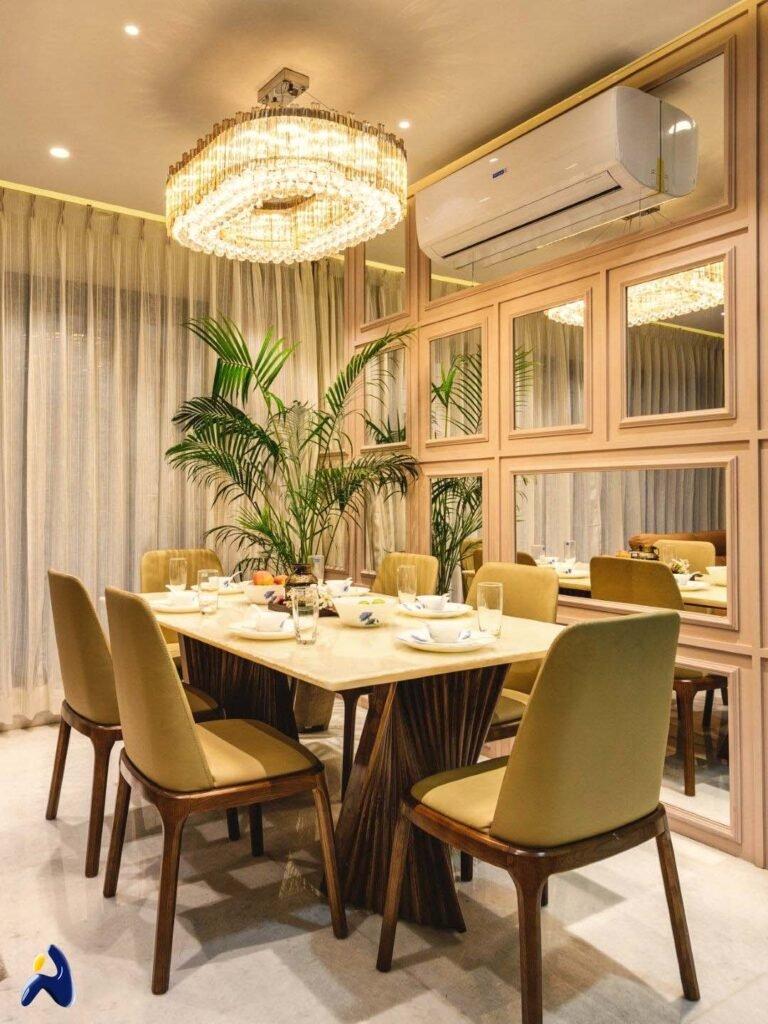
We wrapped the structural columns in warm acoustic timber fluting and integrated indirect warm cove false ceilings that diffuse gentle 3000K illumination across the living and dining expanses.
Scope of Work Executed:
Living Room DesignFalse Ceiling & RaftersModular KitchenMaster Bedroom SuitePooja Sanctum
Key Materials & Hardware:
CenturyPly Club Prime 710 BWP
Warm Teak Fluted Louvers
Saint-Gobain Gyproc false ceiling
Hafele ambient LED strips