
Verified ARTSPACE Project HandoverBedrooms
Kilpauk Luxury Residence
Kilpauk, Chennai Completed: 2024Scale: 2,200 sq.ftStyle: Modern Architectural Elegance
Project Photographs
Click any photo for fullscreen view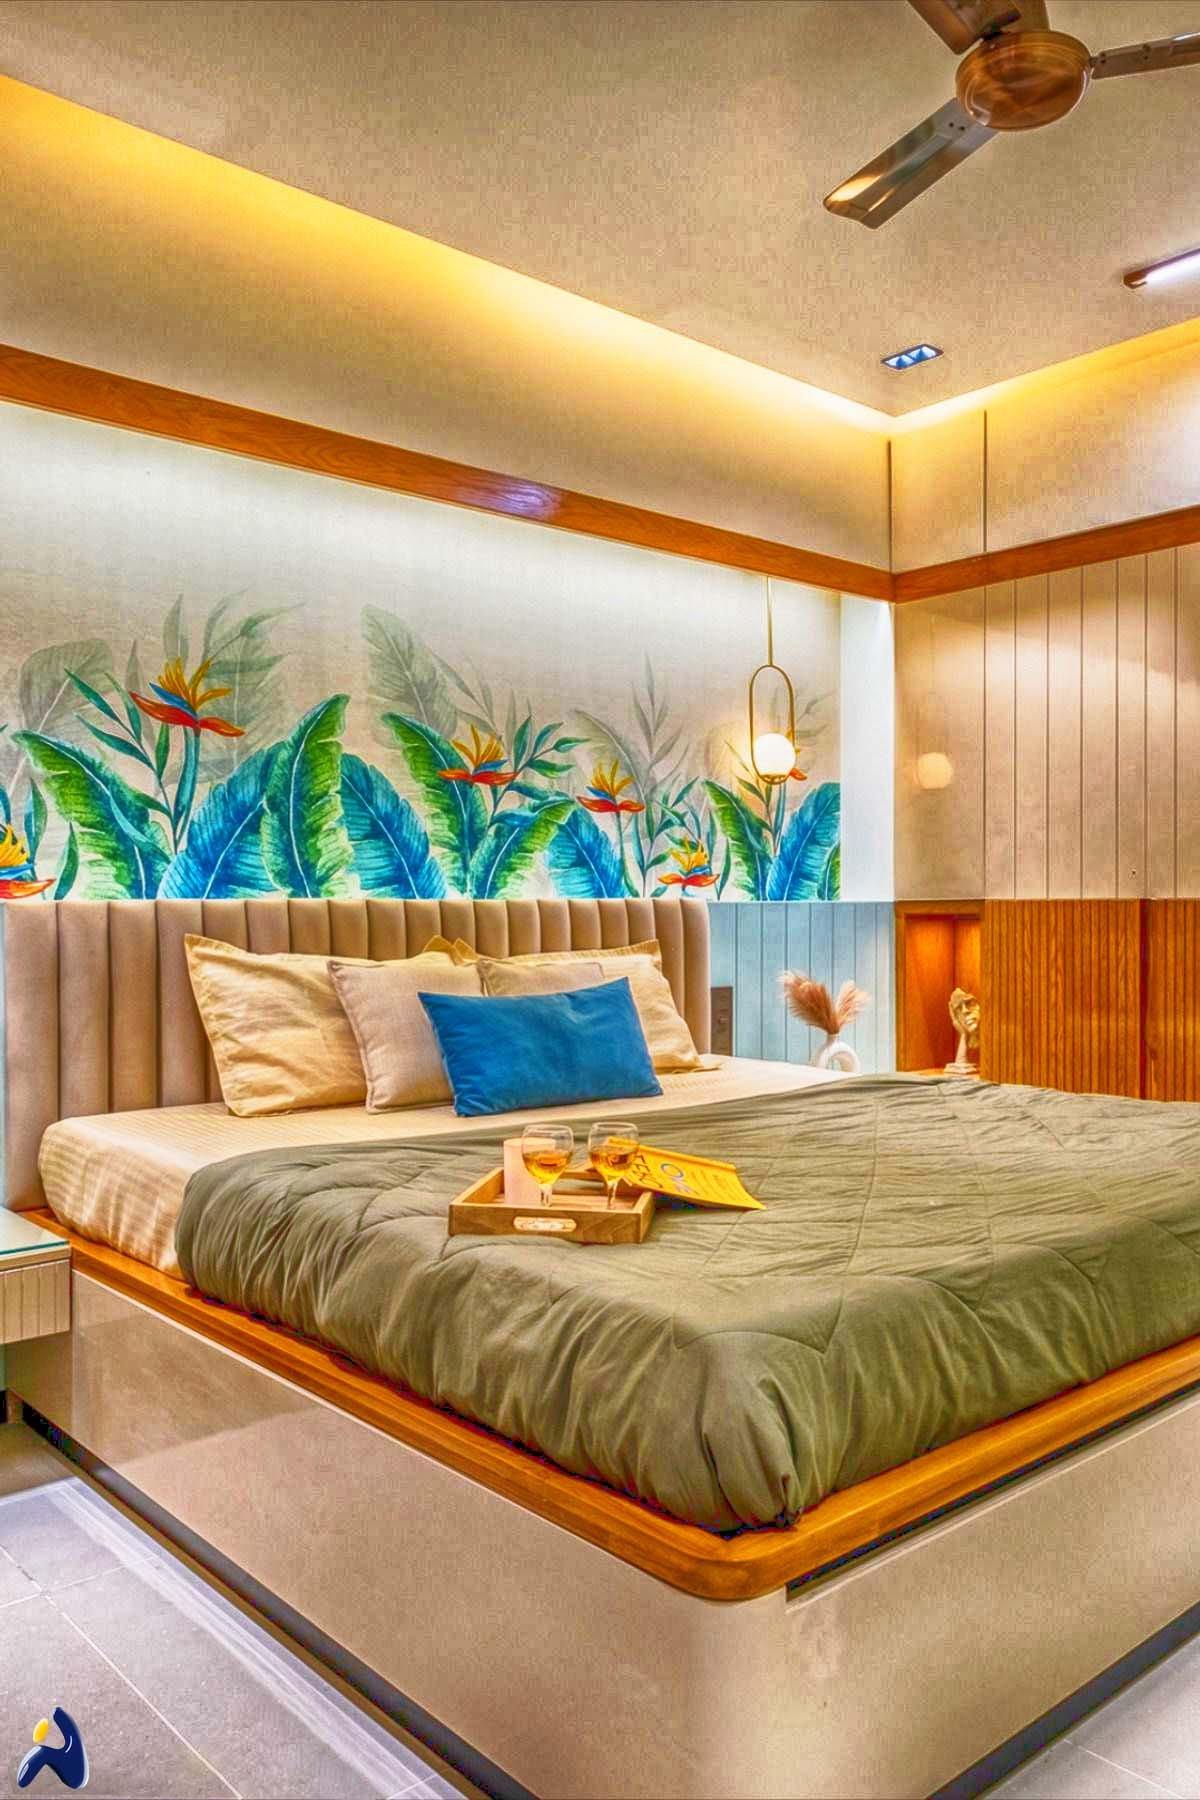
Case Study Synopsis
Design Narrative
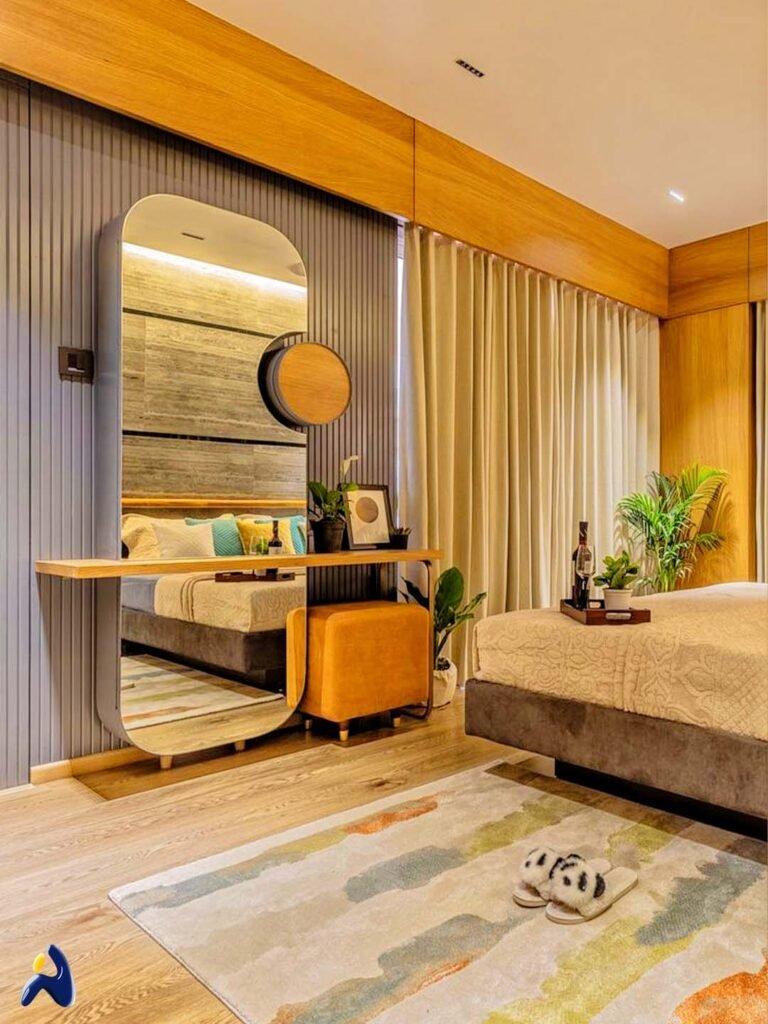
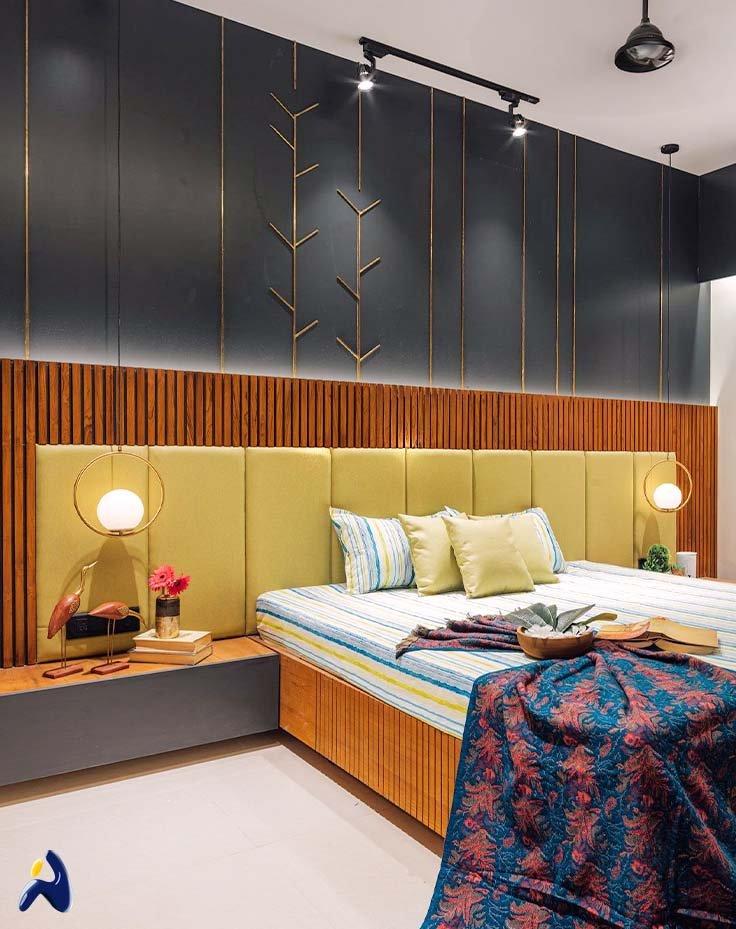
A refined residential interior designed for a prominent client in Kilpauk. Clean horizontal geometry, floating bedside ledges, and plush bouclé bed backing evoke the ambiance of an international boutique hotel.
The Spatial Challenge
Maximizing wardrobe capacity without encroaching on bedroom circulation space or blocking large garden-facing windows.
Architectural Solution
We designed recessed floor-to-ceiling wardrobes with slim tinted aluminium sliding profiles by Aristo and concealed sensor lighting that keeps the floor uncluttered.
Scope of Work Executed:
Master Bedroom ArchitectureCot Wall PanellingDesigner Walk-in WardrobeVanity & Dressing Lounge
Key Materials & Hardware:
Aristo Aluminium Profile systems
Italian Polyurethane Matt finish
Century Marine Ply
Velvet touch headboard upholstery