
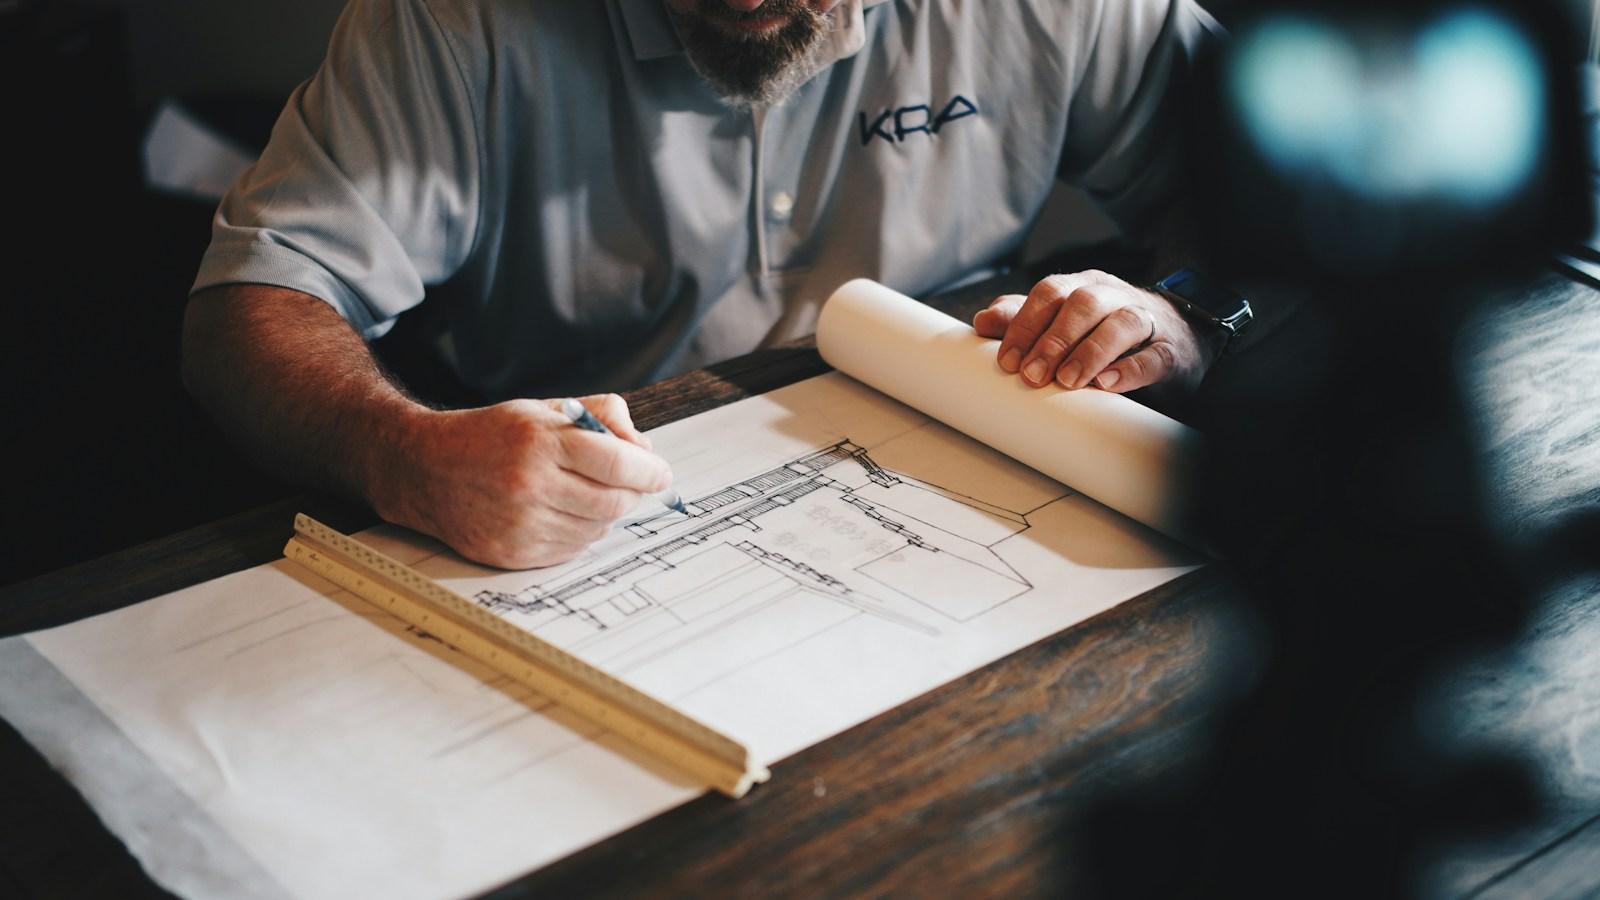
Transforming Spaces.
Creating Experiences.
We are an officially recognized, top-tier interior architecture studio headquartered in Periamet, Chennai, dedicated to elevating everyday life through refined craftsmanship.
Who Are ARTSPACE INTERIORS?
With over 7 years of rich architectural, interior design, and turnkey construction practice in Tamil Nadu, ARTSPACE INTERIORS stands at the forefront of Chennai’s contemporary spatial design revolution.
We believe designing and constructing is not about repeating templated catalog models. Every family has distinctive habits; every room holds unique light conditions. Our projects are strictly client-centric, translating your lifestyle needs, aesthetic preferences, and investment goals into enduring physical spaces.
As our foundational motto states: “Here impressions get life and become reality.” From initial 2D space zoning to the moment we hand over your polished keys, we maintain radical transparency, fixed-budget adherence, and respectful client partnerships.
250+
Delivered Chennai Homes
4.9★
Google Client Review Score
Our Architectural Philosophy
Ergonomic Functionality First
A beautiful room that fails to serve everyday practical needs is flawed design. We measure reach heights, traffic circulation corridors, electrical charging proximities, and heavy spice kitchen ergonomics before styling.
Timeless Material Integrity
We reject transient fast-furniture trends in favor of authentic materials: genuine marine-grade BWP timbers, natural wood fluting, quartz stone surfaces, and silent German soft-close systems engineered to endure decades.
End-to-End Single Accountability
No pointing fingers between architects, carpenters, and civil contractors. ARTSPACE takes absolute end-to-end responsibility for scheduling, quality assurance, and post-handover warranty servicing.
Homes, Villas & Luxury Apartments
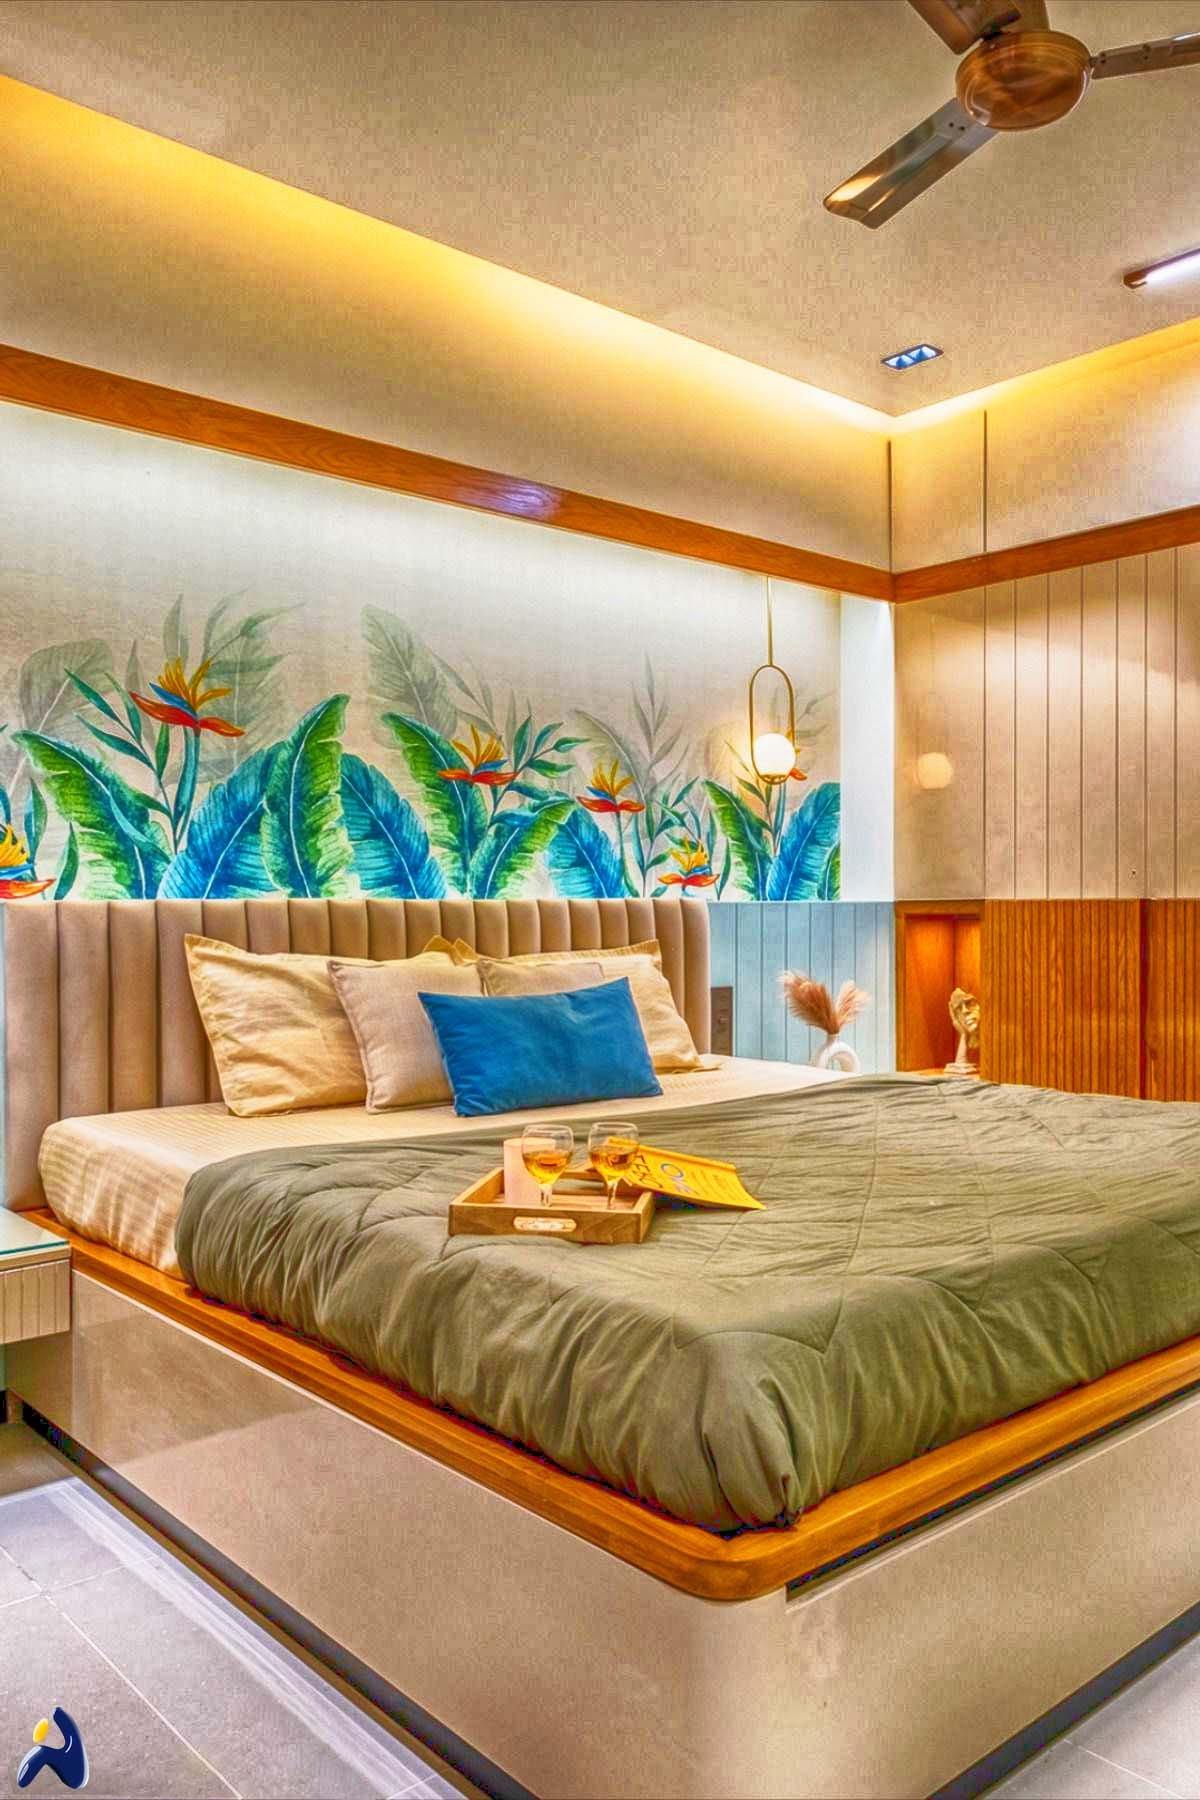
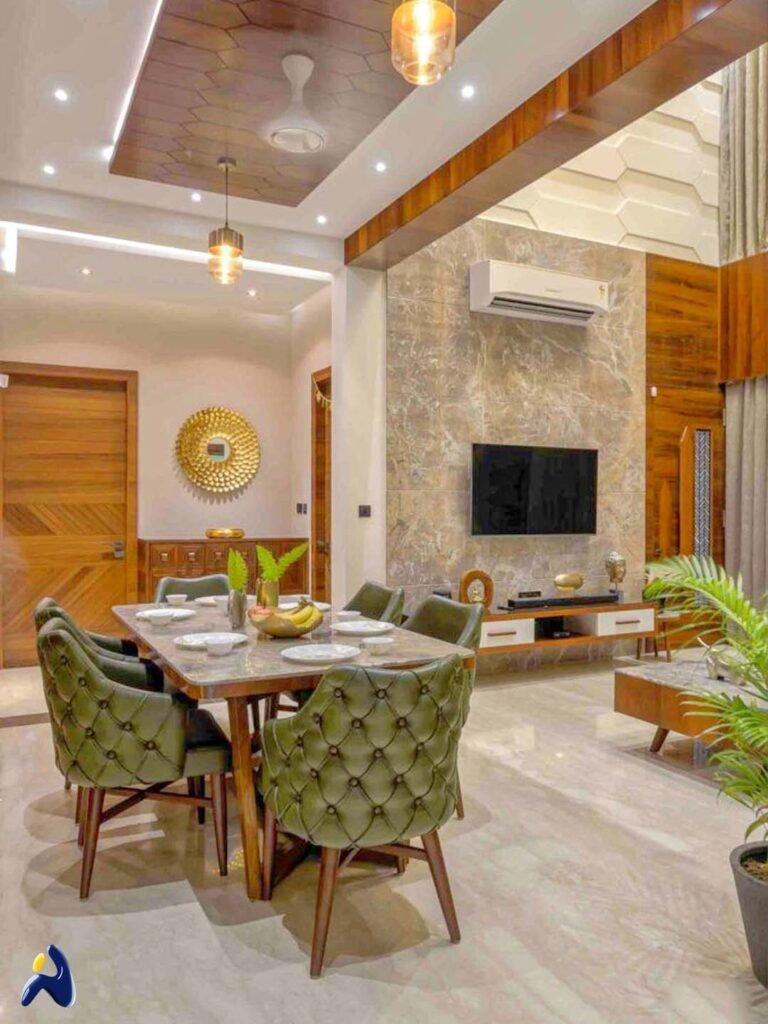
Specializing in 2BHK, 3BHK, penthouses, and independent villas across Kilpauk, Anna Nagar, Ayanavaram, and OMR. We design intimate family sanctuaries, bespoke master suites, chef-grade modular kitchens, and consecrated traditional pooja rooms.
- Complete turnkey home interiors from bare-shell to move-in
- Custom wardrobes, dressing units & storage architecture
- False ceilings, cove lighting & acoustic TV walls
Offices, Retail Boutiques & Showrooms
Tailored commercial spatial planning for corporate headquarters, doctor clinics, boutique showrooms, and tech startups. Built to drive team productivity, reinforce brand prestige, and maximize retail revenue per square foot.
- Acoustic glass partitions & executive boardrooms
- Ergonomic modular workstations & breakout lounges
- Retail display fixtures, facade signage & CRI 95+ lighting
Visit Our Periamet Design Studio
Explore material moodboards, test soft-close drawer mechanisms, and review 3D floor plans with our principal interior architect. Open Monday through Saturday, 10:00 AM to 8:00 PM.