
Verified ARTSPACE Project HandoverDining & Balcony
Architectural Dining Room & Ceiling Art
Kilpauk, Chennai Completed: 2023Scale: 280 sq.ftStyle: Contemporary Hospitality Chic
Project Photographs
Click any photo for fullscreen view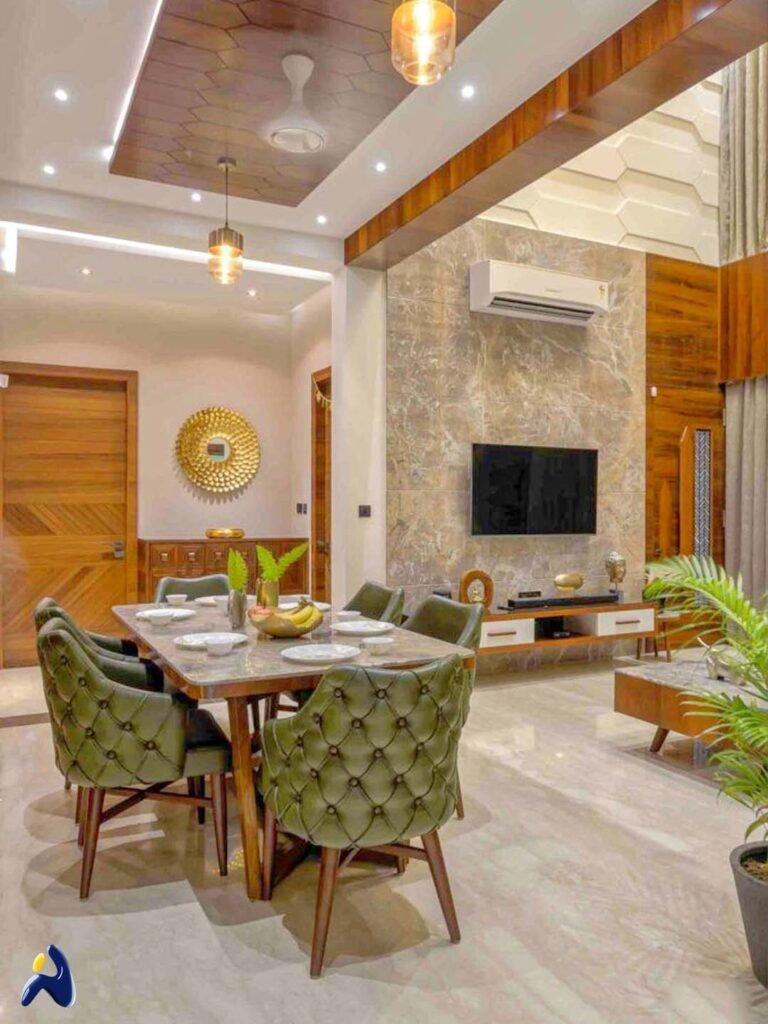
Case Study Synopsis
Design Narrative
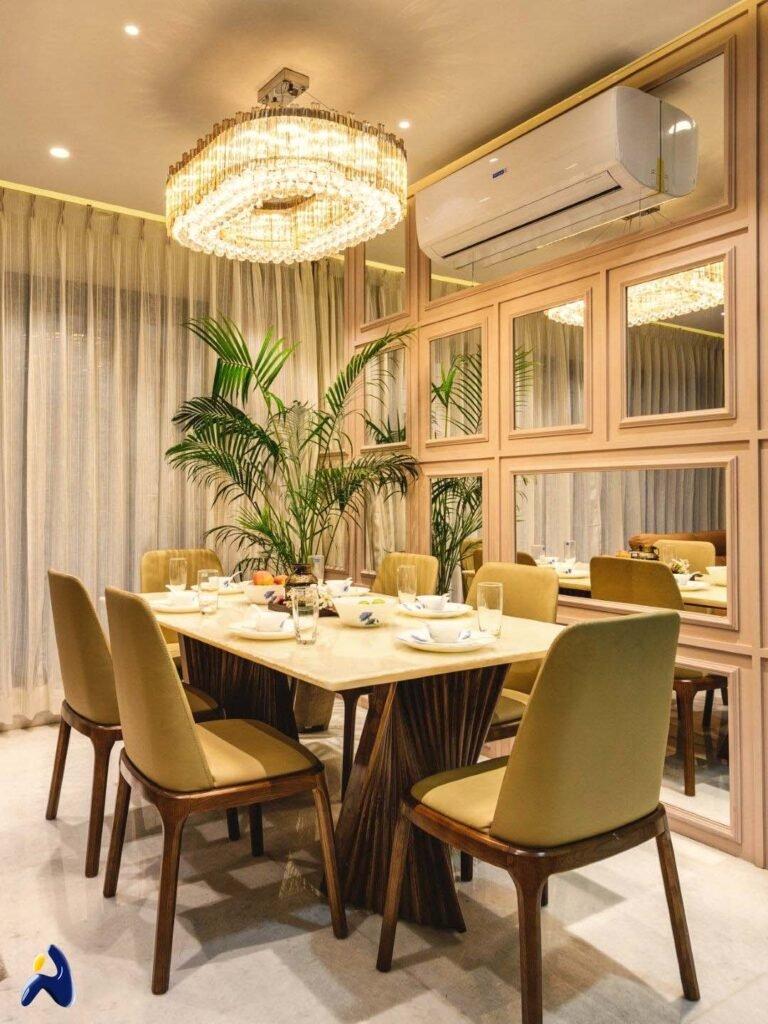
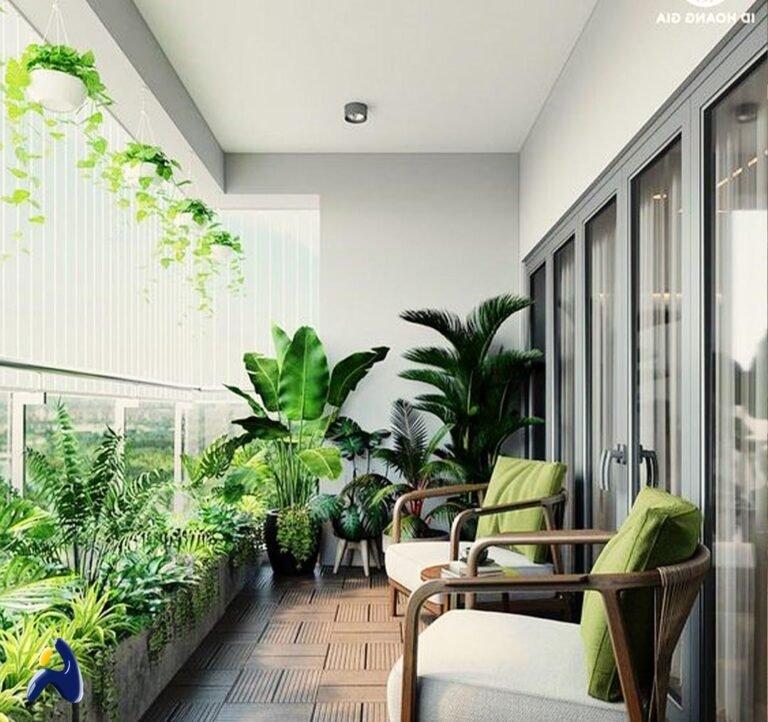
A celebratory dining environment where family and guests gather. Features a custom slatted wooden ceiling with pendant drops, an illuminated bar unit, and an adjacent landscaped balcony lounge.
The Spatial Challenge
Balancing open-concept openness with dedicated storage for heirloom dinnerware and crystal.
Architectural Solution
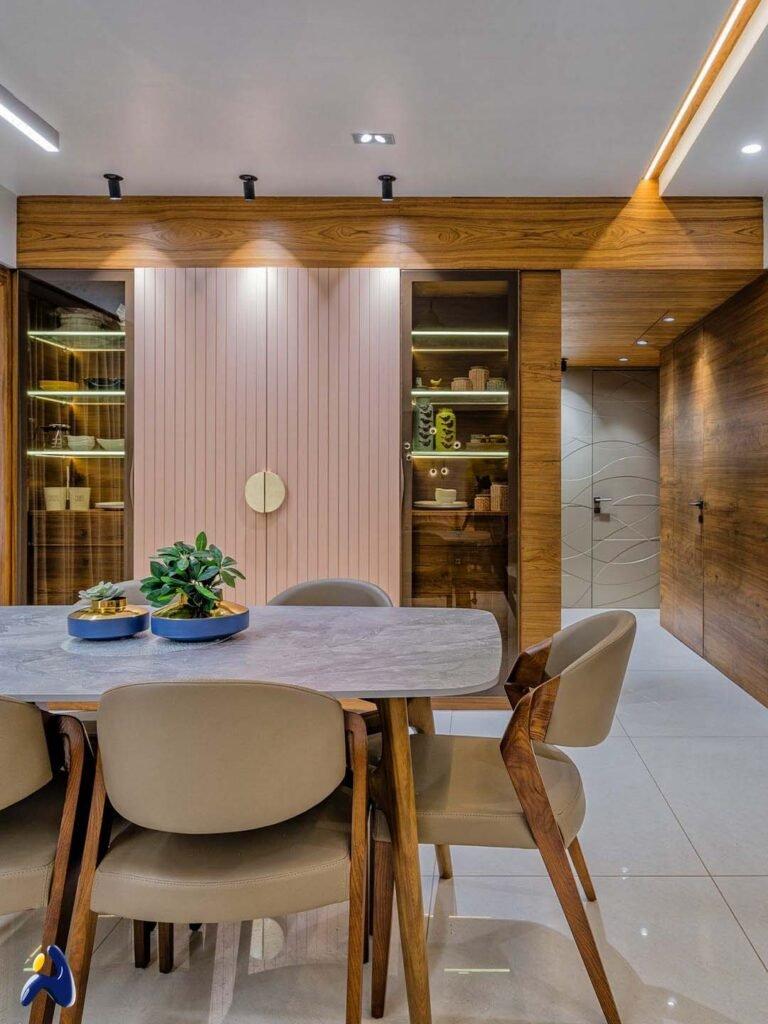
Designed a slim, floor-to-ceiling crockery console with tinted glass shutters and concealed LED strip lights that doubles as an architectural partition.
Scope of Work Executed:
Dining Ceiling RaftersStorage CredenzaCrockery Showcase UnitBalcony Green Wall
Key Materials & Hardware:
Teak timber rafters
Dark tinted toughened glass
Italian marble dining table
Weatherproof WPC balcony decking